
Solid Phenolic Core For Uncompromising Hygiene
High Pressure Laminate (HPL) modular operating theatres represent the cutting edge of contemporary hospital interior design, merging pharmaceutical cleanroom asepsis with an inviting, visually serene environment that reduces patient and surgical staff anxiety.
Constructed with 4mm or 6mm high-density solid compact phenolic sheets cured under severe high pressure and temperature, HPL is non-porous, moisture-proof, and impervious to surgical blood splatters, betadine, formalin, and concentrated disinfectant washes. Installed with concealed clips over galvanized sub-grids, HPL panels deliver extreme impact resistance against heavy patient trolleys and mobile medical devices.
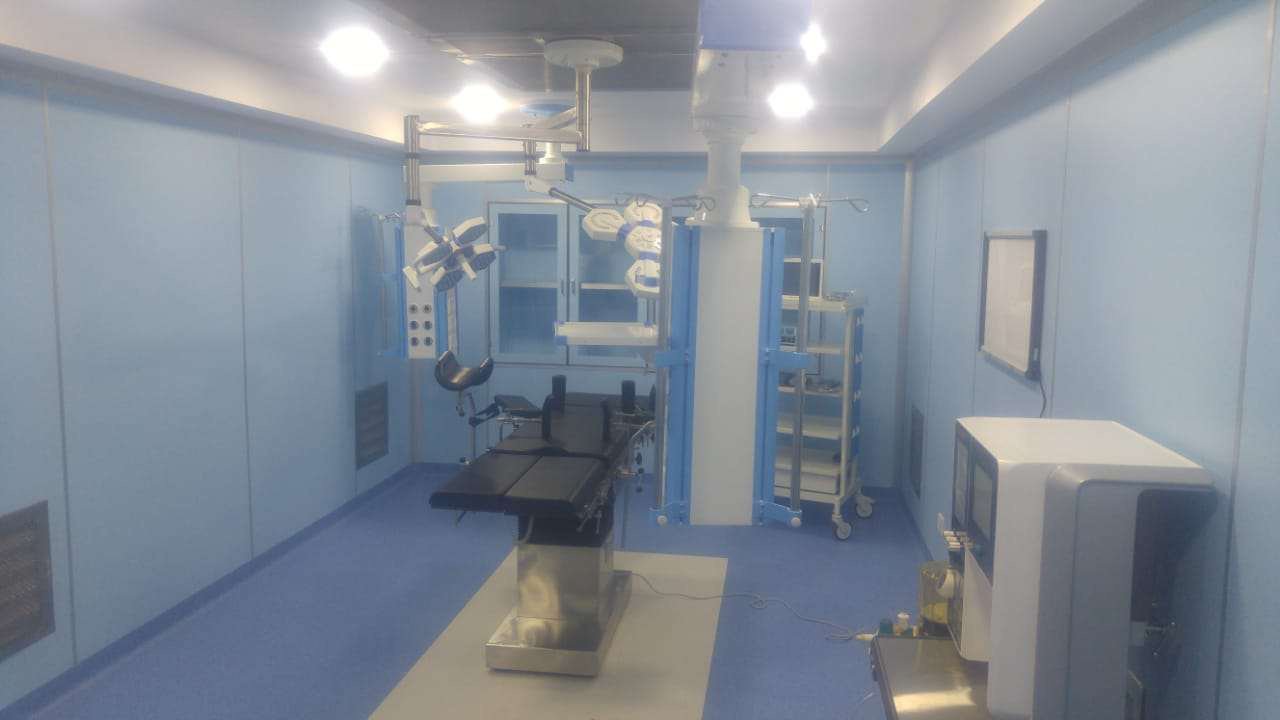
Key Architectural Advantages of HPL Cleanrooms
Why private clinics and premier specialty hospitals choose United Services HPL modular cladding.
Chemical & Betadine Immunity
Resists staining from harsh iodine, betadine, chlorine, alcohol, and hydrogen peroxide vapor fumigation cycles without surface clouding or discoloration.
Seamless Antimicrobial Joints
Inter-panel gaps are calibrated to 3mm-4mm and filled with sterile fungicidal medical silicone, flush with the panel face to eliminate any particle retention groove.
Acoustic Comfort
Solid phenolic panels dampen surgical metallic echoing and equipment hum, maintaining a low-decibel, focused surgical theater environment for operating teams.
Custom Color Palette
Available in a rich array of calming hospital shades: mint green, surgical teal, ice blue, and warm ivory, including custom graphic accents and educational wall murals.
Fire & Smoke Retardant
Class 1 / Class A fire rating adhering to EN 13501-1 standards with minimal smoke generation and zero toxic halogen emission during thermal stress.
Demountable Architecture
Every individual panel can be independently demounted to access behind-the-wall medical gas lines, electrical conduits, or fiber optics without destroying adjacent walls.
HPL Operating Room Specifications
Rigorous clinical specifications validated across 200+ operating room installations.
Discover If HPL Is Right For Your Surgical Complex
Discuss material samples and physical shade cards with Rishikesh Sawant (+91 93228 65545) or Deepak Sawant (+91 90041 17086).